
BEDS3
BATHS2 full
SQUARE FEET1,452
MLS#1005819
STATUSActive
PROPERTY TYPEResidential - Single Family
SCHOOLMiddle Country
Property Description
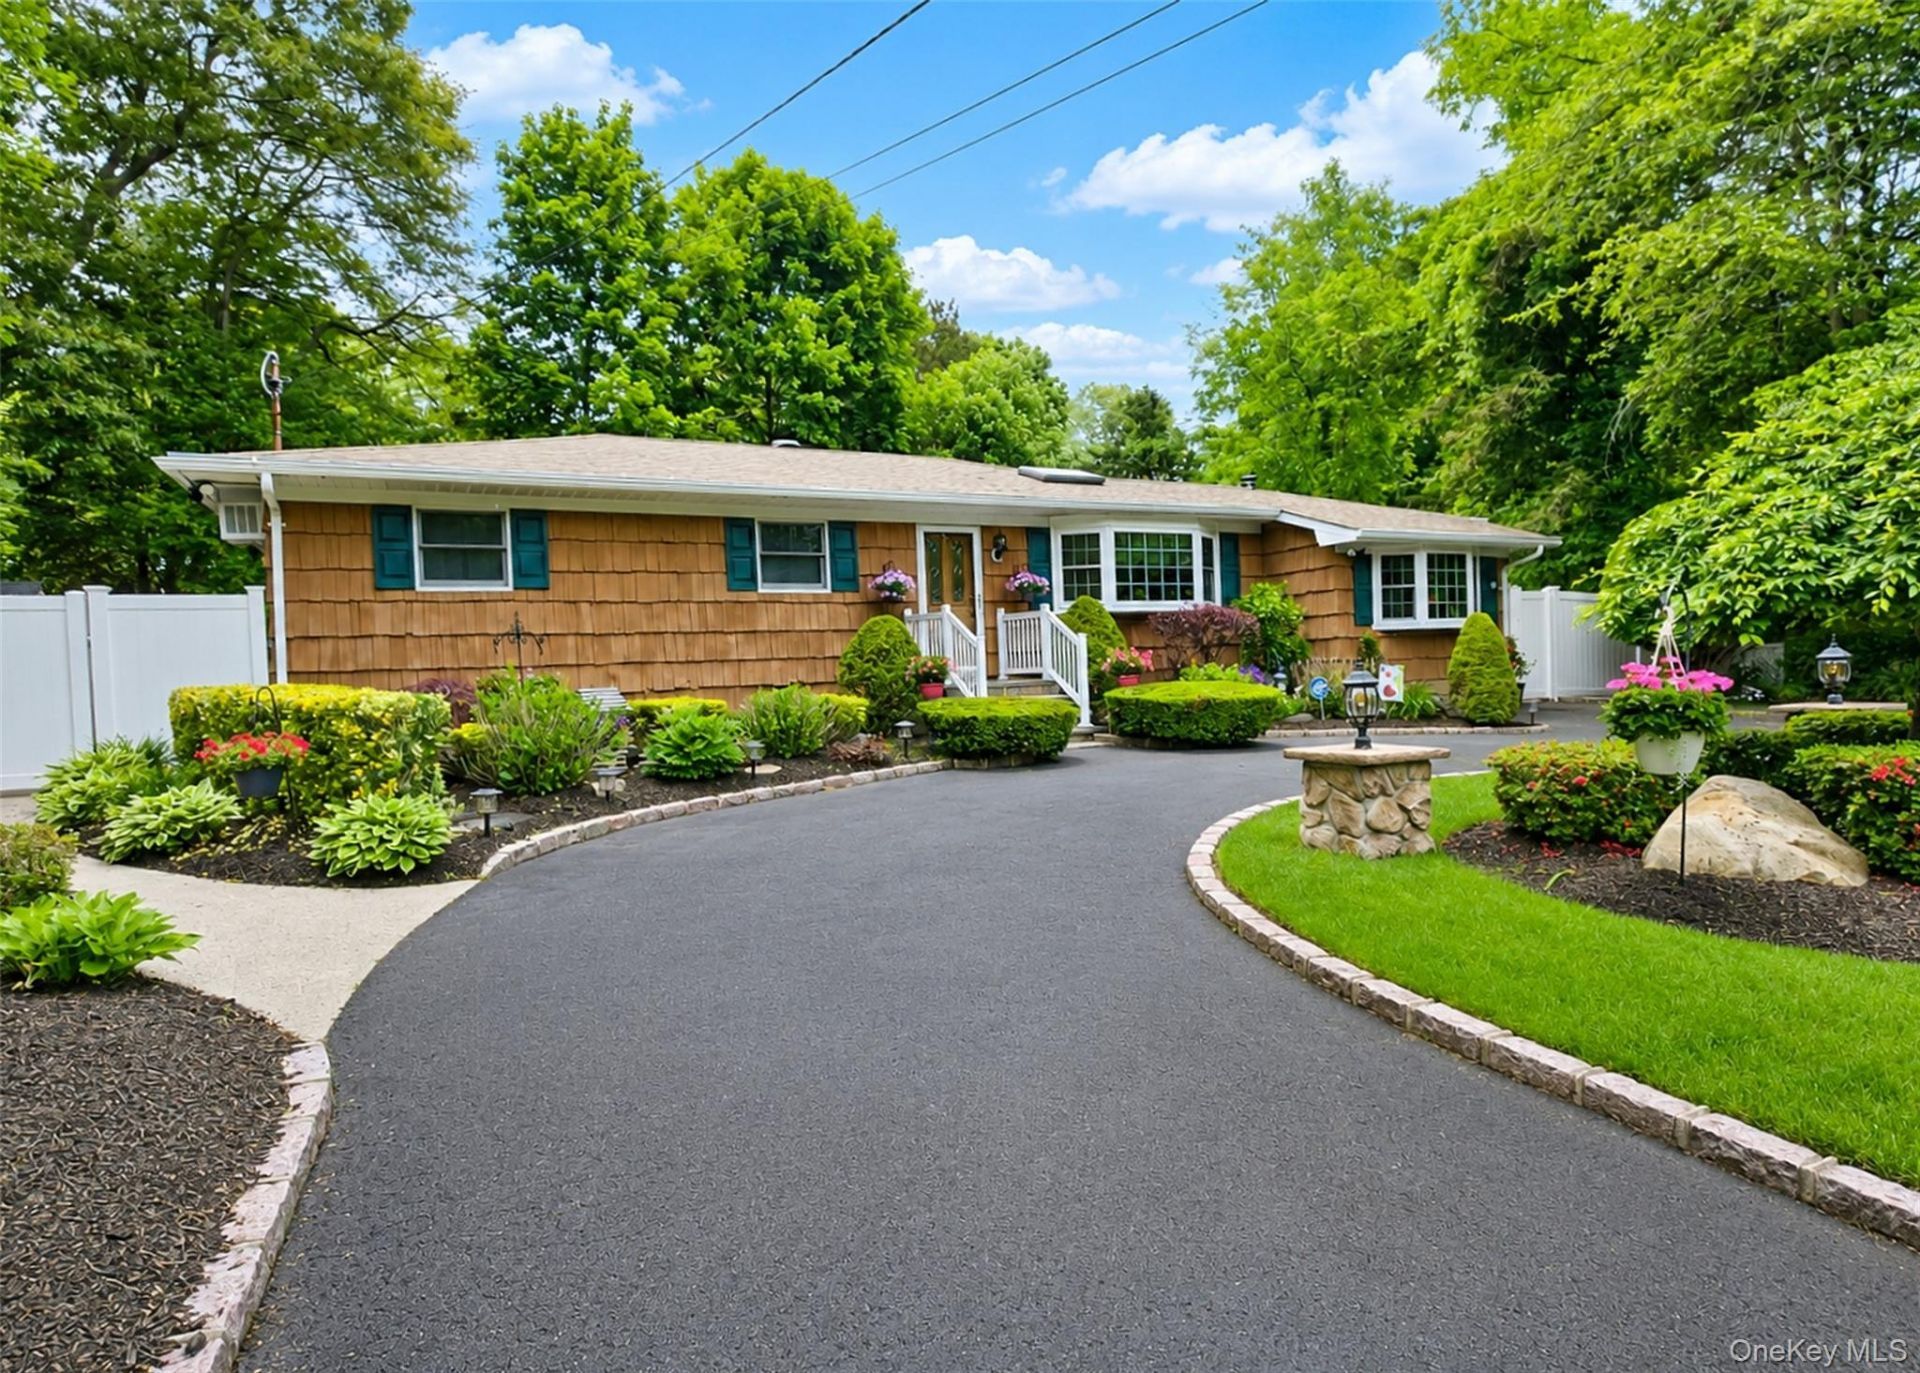
Updated Ranch On Dead End Street, Large Dining Room W/New Skylight, Updated SS Appliances, Nw Convection Oven, Den w/Wood Stove & Skylight, Extended Master Bedroom , New Baths, Full Fin Basement 4 Rooms , Full Bth, Walk In Closet, Storage, OSE, New Oil Burner & Tank, New 200 Amp Service , New windows 4/5 Yrs, New Skylights 4 Yrs, Recessed Lighting, 2 New AC Wall Units, 13 Yr Roof, Nw Washer & Dryer, ADT Alarm System, 7 zone IGS, No C/O For Gar Conversion, fin Basement, Or Wood Burning Stove, Beautifully Landscaped Property w/Patio
Property Features
Property Type: Residential - Single Family
Basement: Finished, Full, Walk-Out Access
Basement: Yes
Cooling: Wall/Window Unit(s)
Heating: Baseboard, Oil
Home Style: Ranch
Lot Size: 0.23 Acres
Taxes: $10,213
Year Built: 1960
Amenities
First Floor Bedroom
Cathedral Ceiling(s)
Eat-in Kitchen
Formal Dining
High Ceilings
His and Hers Closets
Recessed Lighting
Walk-In Closet(s)
Washer/Dryer Hookup
Feature Descriptions
Appliances: Convection Oven, Dishwasher, Dryer, Electric Range, Refrigerator, Stainless Steel Appliance(s), Washer
Attic: Full
Building Area Total: 1452
Exterior: Cedar, Frame
Flooring: Ceramic Tile, Hardwood, Tile
Formal Dining: Yes
Heating Zones: 2
House Faces: South
On Market Date: 2026-05-28
Parcel Number: 0200-485-00-03-00-022-000
Parking Features: Driveway
Parking Total: 4
Patio And Porch: Patio
Rental Term: Monthly
Rooms Total: 6
Security: yes
Security Features: Security System
Sewer: Cesspool
Skylight: Y
Utilities: Cable Available, Electricity Connected, Trash Collection Public, Water Connected
Water: Public
Window Features: New Windows, Skylight(s)
Local Schools
High School: Centereach High School
Middle School: Dawnwood Middle School
Elementary School: Oxhead Road School
School District: Middle Country
Estimate Your Payment
Estimated Payment
$ 4,434.38 per month $3,387.88 Principal & Interest $851.08 Property Tax $195.42 Homeowner's InsuranceChange Payment Information
Listed By / Shown By
Listing By
Agency Name: Realty Connect USA L I Inc
Agency Contact: 631-848-8483

Shown By
Agent Name: Eric Brooks
Agent Phone: Cell: (646) 623-9718
Agency Title: Coldwell Banker American Homes

9 Holly Street | MLS# 1005819
This single family home located at 9 Holly Street , Centereach, NY 11720 is currently listed for sale with an asking price of $669,999. This property was built in 1960 and has 3 bedrooms and 2 full baths with 1452 sq. ft. Holly Street is located within the Middle Country school district. Search Centereach real estate on ericbrooks.cbamhomes.com today.