
BEDS1
BATHS1 full
SQUARE FEET1,100
MLS#1025864
STATUSActive
PROPERTY TYPEResidential - Coop
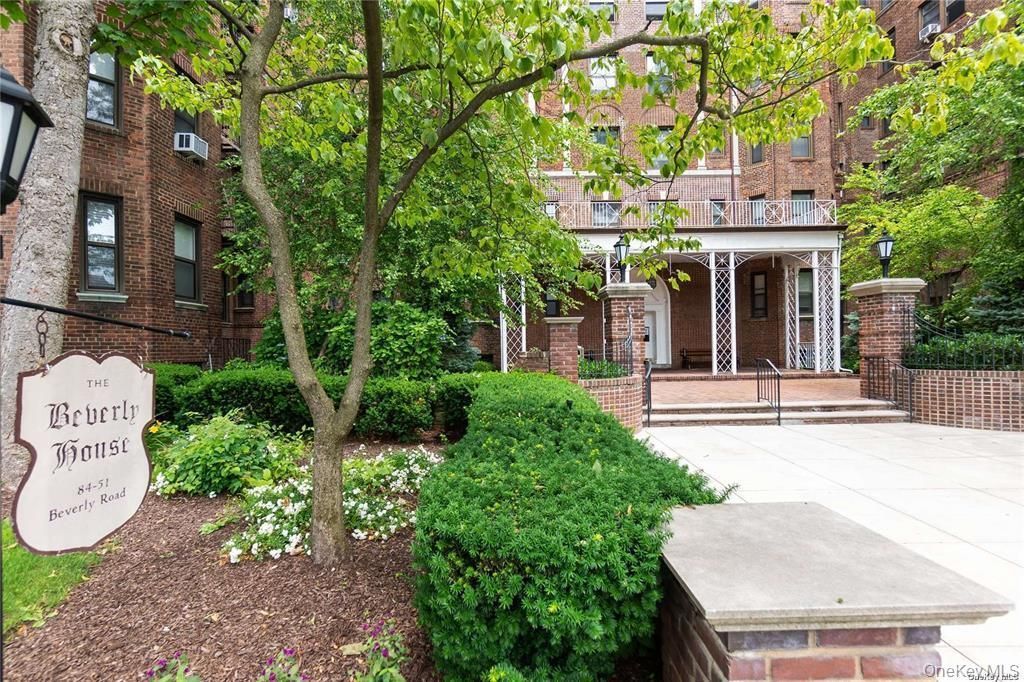
SUBDIVISIONBeverly House
SCHOOLQueens 28
Property Description
SIZE MATTER One of a kind 1100 square feet coop apartment for sophisticated buyer. 0ne of the most prestigious buildings in Kew Gardens. Apartment is Professionally designed with no expense spared, very bright and airy, on top floor with custom made German kitchen all European appliances, Porcelanosa Spanish tiles, a lot of closet space. Move right in. Building is around the corner from supermarket, bank, cinema, restaurants, close proximity to LIRR. Subway and buses. The apartment has double exposure South and North. Dream apartment, Additional information: Appearance Excellent
Property Features
Property Type: Residential - Coop
Basement: Yes
Basement: Common, Full
Cooling: Wall/Window Unit(s)
Heating: Hot Water, Oil
Home Style: Other
Stories: 6.0
Year Built: 1940
Amenities
Ceiling Fan(s)
Eat-in Kitchen
Elevator
Entrance Foyer
Granite Counters
Feature Descriptions
Appliances: Dishwasher, ENERGY STAR Qualified Appliances, Refrigerator, Tankless Water Heater
Association Amenities: Door Person, Elevator(s), Park
Association Fee Includes: Exterior Maintenance, Grounds Care, Heat, Hot Water, Sewer, Snow Removal, Trash
Days on Site: 1
Elevator: Y
Exterior: Brick
Flip Tax Amount: $5 PER SHARE
Flooring: Hardwood
Laundry: Common Area
Lot Features: Near Public Transit, Near School, Near Shops
Minimum Pct Down Payment: 20
On Market Date: 2026-07-14
Parking Features: Off Street, Other
Pets Allowed: Cats OK, Dogs OK
Rental Term: Monthly
Rooms Total: 4
Sewer: Public Sewer
Special View Info: Open
Utilities: Trash Collection Public
Water: Public
Local Schools
High School: Forest Hills High School
Middle School: Jhs 157 Stephen A Halsey
Elementary School: Ps 99 Kew Gardens
School District: Queens 28
Estimate Your Payment
Estimated Payment
$ 2,075.11 per month $1,961.94 Principal & Interest $0.00 Property Tax (data not provided by mls) $113.17 Homeowner's InsuranceChange Payment Information
Listed By / Shown By
Listing By
Agency Name: RE/MAX City Square
Agency Contact: 718-570-7690

Shown By
Agent Name: Eric Brooks
Agent Phone: Cell: (646) 623-9718
Agency Title: Coldwell Banker American Homes

84-51 Beverly Road, Unit 6R | MLS# 1025864
This home located at 84-51 Beverly Road, Unit 6R, Kew Gardens, NY 11415 is currently listed for sale with an asking price of $388,000. This property was built in 1940 and has 1 bedrooms and 1 full baths with 1100 sq. ft. 84-51 Beverly Road, Unit 6R is located in the Beverly House subdivision within the Queens 28 school district. Search Beverly House real estate on ericbrooks.cbamhomes.com today.