
BEDS3
BATHS2 full 1 partial
SQUARE FEET1,740
MLS#1062737
STATUSActive
PROPERTY TYPEResidential - Single Family
SCHOOLQueens 26
Property Description
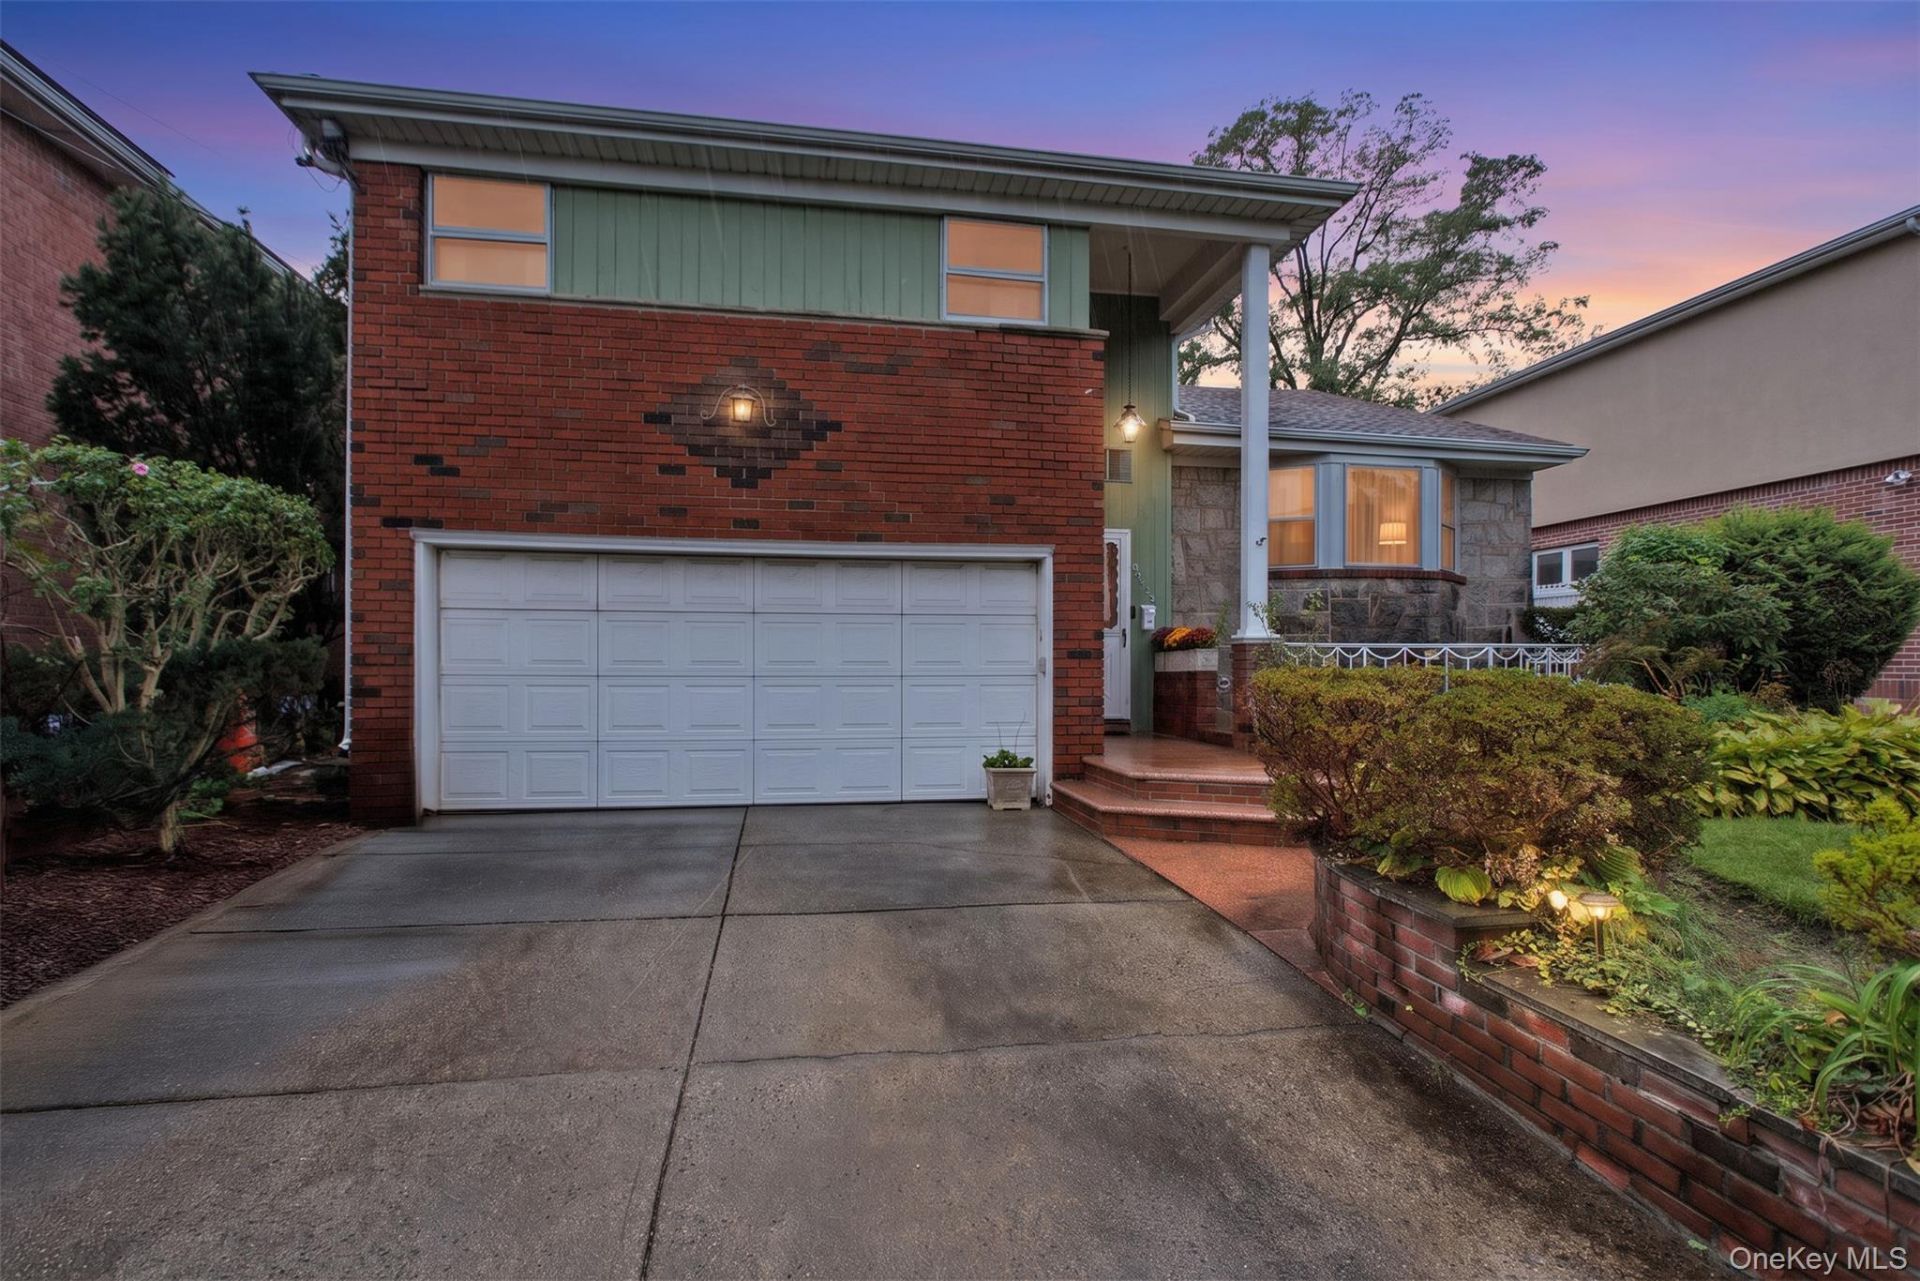
Exceptional potential awaits in this spacious split-level home located in the heart of desirable Bayside! Offering 1,740 square feet of comfortable living space, this property features 3 bedrooms, 2.1 bathrooms, and classic hardwood floors throughout. The main level welcomes you with an open-flow layout featuring an entry foyer, living room, formal dining room, and an eat-in kitchen. Upstairs boasts three generously sized bedrooms and a full bath, while the lower level includes a cozy den with a built-in bar, a convenient half bath, laundry area, and abundant storage space. Complete with a 2-car garage, 4-car total parking, and a great backyard, this home is a fantastic opportunity for buyers looking to customize and create their dream property in a top-tier location within School District 26. Bring your vision and make it your own! Security cameras inside and outside home.Some photos digitally enhanced.
Property Features
Property Type: Residential - Single Family
Basement: Yes
Basement: Full, Partially Finished, Storage Space, Walk-Out Access
Cooling: Central Air
Garage: 2
Heating: Oil
Home Style: Split Level
Lot Size: 0.11 Acres
Taxes: $11,191
Year Built: 1970
Amenities
Cathedral Ceiling(s)
Ceiling Fan(s)
Chandelier
Crown Molding
Eat-in Kitchen
Entrance Foyer
Formal Dining
High Ceilings
Open Floorplan
Open Kitchen
Walk Through Kitchen
Walk-In Closet(s)
Washer/Dryer Hookup
Courtyard
Garden
Feature Descriptions
Appliances: Cooktop, Dishwasher, Dryer, Freezer, Refrigerator, Washer
Attic: Stairs
Building Area Total: 1740
Days on Site: 1
Exterior: Brick, Stone, T111
Formal Dining: Yes
GarageY/N: Yes
Lot Features: Back Yard, Cleared, Front Yard, Garden, Landscaped, Level
On Market Date: 2026-10-15
Parcel Number: 06195-0015
Parking Features: Driveway, Garage
Parking Total: 4
Patio And Porch: Patio, Porch
Rental Term: Monthly
Rooms Total: 8
Sewer: Public Sewer
Utilities: Cable Connected, Electricity Connected, Sewer Connected, Trash Collection Public
Water: Public
Local Schools
High School: Bayside High School
Middle School: Ms 158 Marie Curie
Elementary School: Ps 41 Crocheron
School District: Queens 26
Estimate Your Payment
Estimated Payment
$ 6,548.20 per month $5,309.37 Principal & Interest $932.58 Property Tax $306.25 Homeowner's InsuranceChange Payment Information
Listed By / Shown By
Listing By
Agency Name: Helen Schweitzer Realty, LLC
Agency Contact: 845-222-3724

Shown By
Agent Name: Eric Brooks
Agent Phone: Cell: (646) 623-9718
Agency Title: Coldwell Banker American Homes

3818 223rd Street | MLS# 1062737
This single family home located at 3818 223rd Street, Bayside, NY 11361 is currently listed for sale with an asking price of $1,050,000. This property was built in 1970 and has 3 bedrooms and 2 full and 1 partial baths with 1740 sq. ft. 223rd Street is located within the Queens 26 school district. Search Bayside real estate on ericbrooks.cbamhomes.com today.