
BEDS4
BATHS2 full
SQUARE FEET962
MLS#1025731
STATUSActive
PROPERTY TYPEResidential - Single Family
SCHOOLWilliam Floyd
Property Description
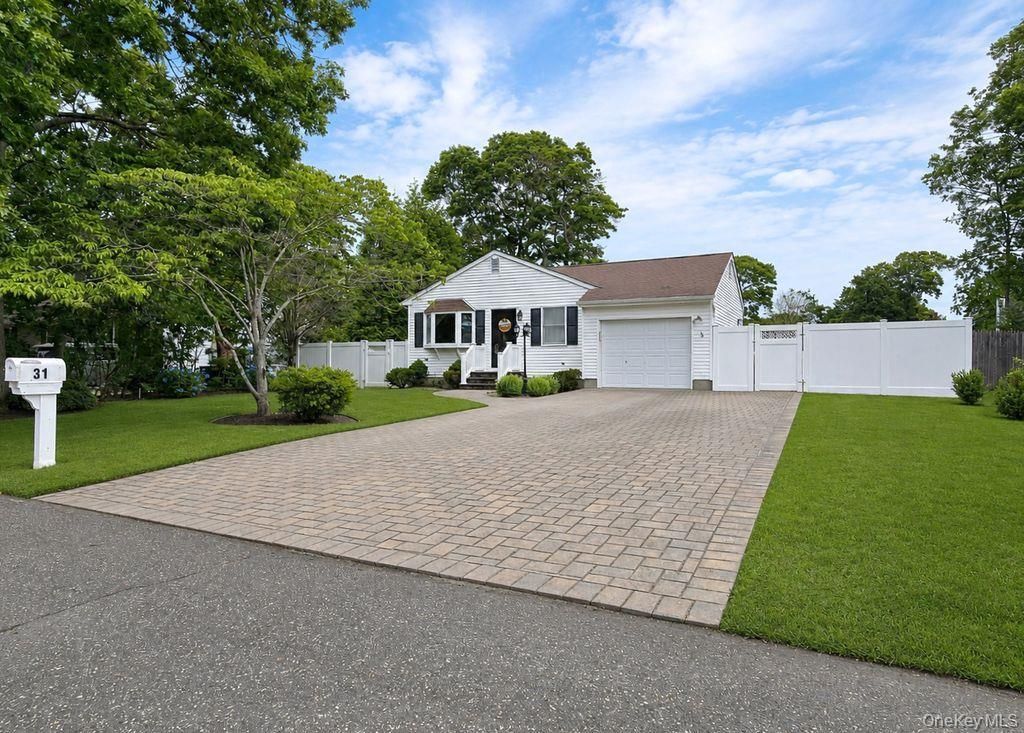
Welcome to this beautifully maintained ranch offering the perfect blend of comfort, style, and versatility. The main level features 3 spacious bedrooms, 1 full bathroom, an updated kitchen with stainless steel appliances, skylights that fill the home with natural light, central air conditioning, baseboard heat, and updated hardwood floors throughout the living room, dining room, and hallway.The fully finished basement provides exceptional additional living space with a separate outside entrance, a bedroom, office, large recreation area, and a full bathroom-ideal for extended family, guests, a home office, or potential accessory living with proper permits.Outside, enjoy a fully fenced backyard designed for entertaining, complete with a brick patio, fire pit, and in-ground sprinkler system. Additional highlights include a one-car garage, an all-brick double-wide driveway, and excellent curb appeal. Situated on a quiet street, this home offers the perfect combination of peaceful living and convenient access to shopping, restaurants, parks, and transportation.Don't miss this move-in-ready opportunity with flexible living space both inside and out!
Property Features
Property Type: Residential - Single Family
Basement: Finished
Basement: Yes
Cooling: Central Air
Garage: 1
Heating: Baseboard, Oil
Home Style: Ranch
Lot Size: 0.21 Acres
Taxes: $7,727
Year Built: 1988
Amenities
First Floor Bedroom
Feature Descriptions
Appliances: Dishwasher, Range, Refrigerator
Attic: Scuttle
Building Area Total: 962
Days on Site: 2
Exterior: Vinyl Siding
GarageY/N: Yes
On Market Date: 2026-07-14
Parcel Number: 0200-966-00-04-00-020-000
Parking Features: Driveway
Rental Term: Monthly
Rooms Total: 8
Sewer: Cesspool
Utilities: Cable Connected, Electricity Connected
Water: Public
Local Schools
High School: William Floyd High School
Middle School: William Paca Middle School
Elementary School: Nathaniel Woodhull Elementary School
School District: William Floyd
Estimate Your Payment
Estimated Payment
$ 3,584.90 per month $2,780.59 Principal & Interest $643.92 Property Tax $160.39 Homeowner's InsuranceChange Payment Information
Listed By / Shown By
Listing By
Agency Name: Shine Realty Group
Agency Contact: 631-627-8828

Shown By
Agent Name: Eric Brooks
Agent Phone: Cell: (646) 623-9718
Agency Title: Coldwell Banker American Homes

31 Westwood Drive | MLS# 1025731
This single family home located at 31 Westwood Drive, Shirley, NY 11967 is currently listed for sale with an asking price of $549,900. This property was built in 1988 and has 4 bedrooms and 2 full baths with 962 sq. ft. Westwood Drive is located within the William Floyd school district. Search Shirley real estate on ericbrooks.cbamhomes.com today.