
BEDS3
BATHS2 full
SQUARE FEET1,630
MLS#1062942
STATUSActive
PROPERTY TYPEResidential - Single Family
SCHOOLBellmore-Merrick
Property Description
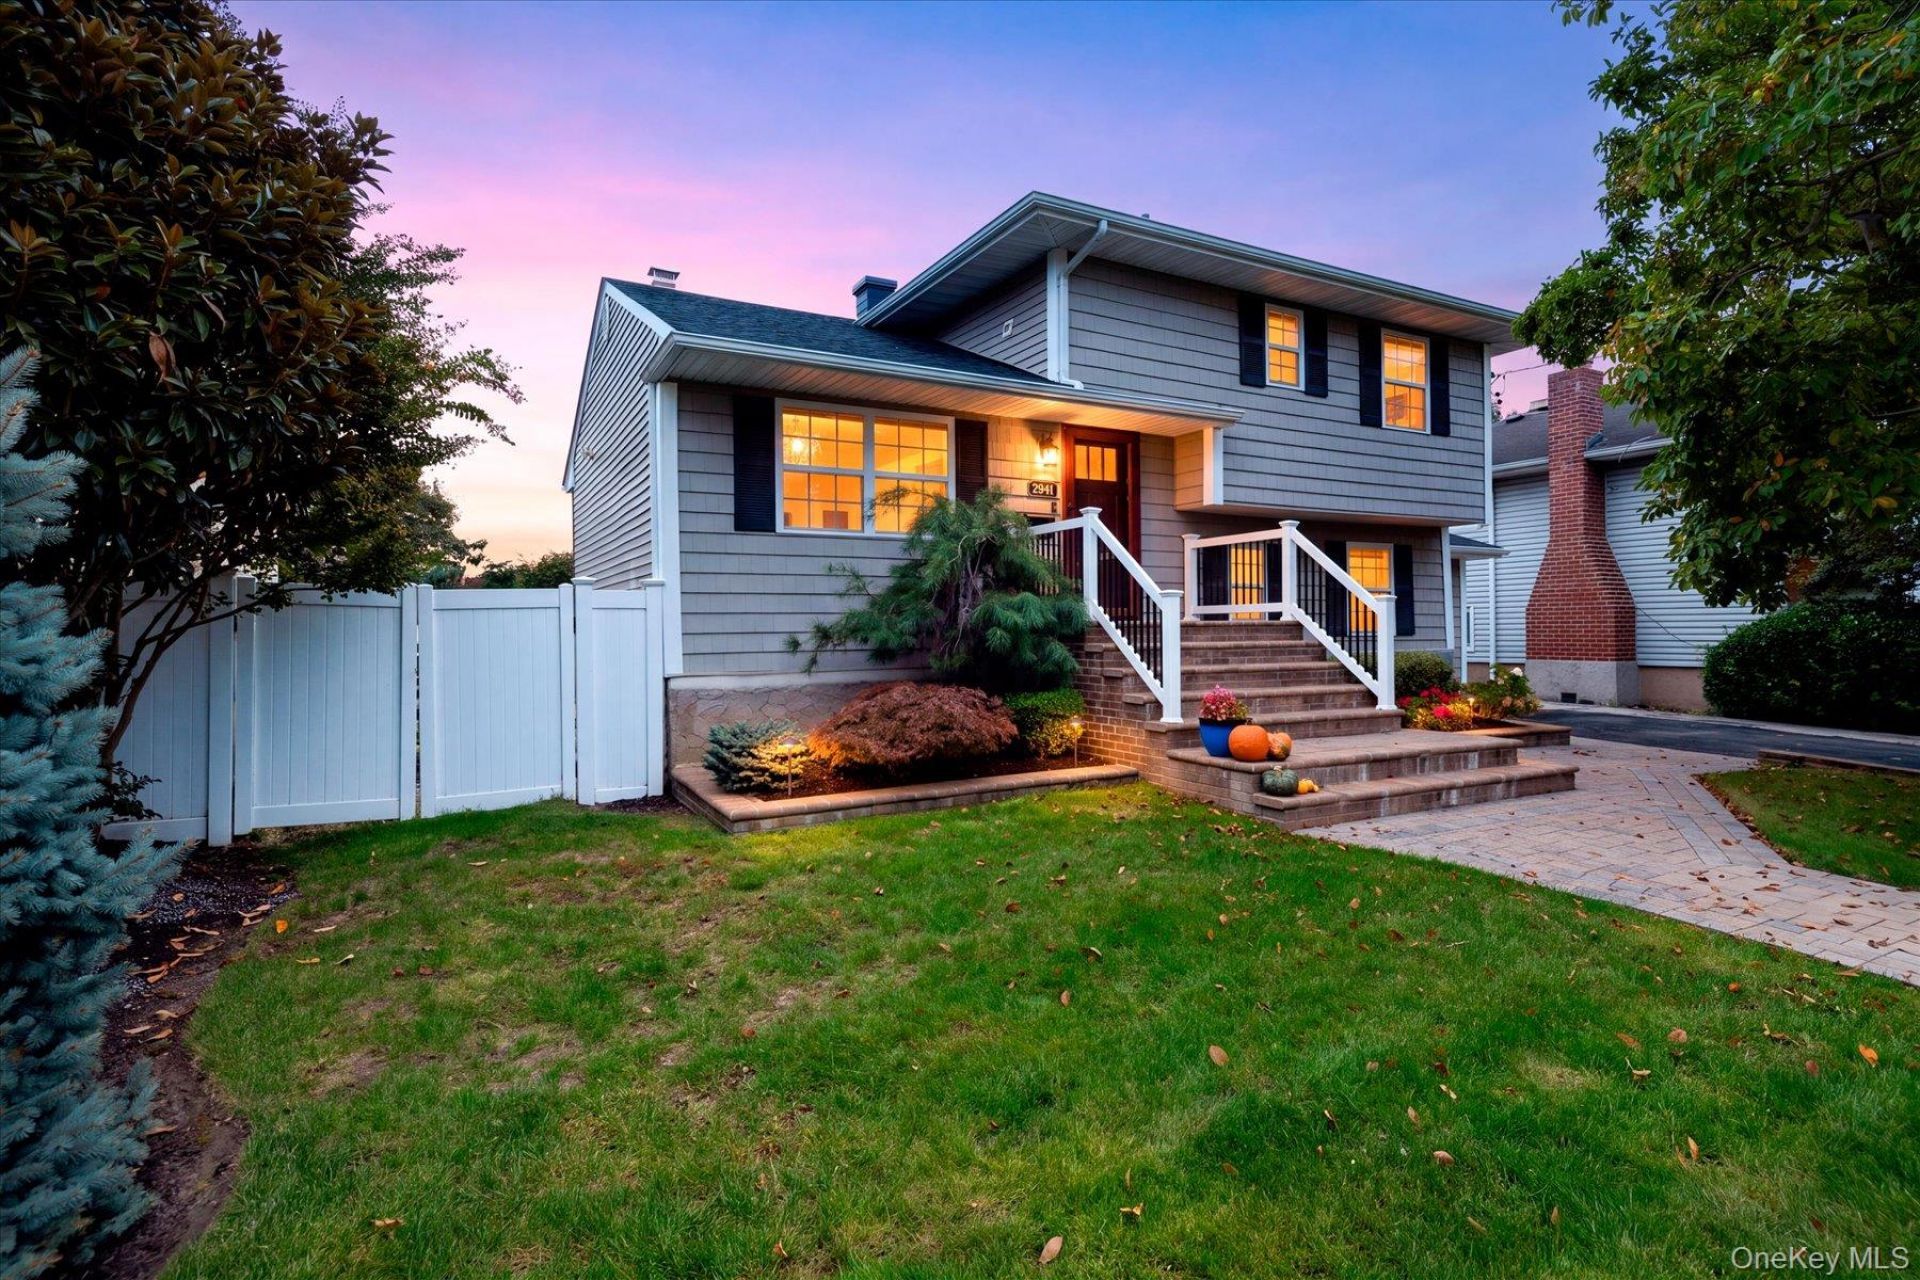
This beautifully appointed Bellmore split-level offers thoughtful updates for contemporary living.Ascending the custom-paved front steps will place you in the entry, with a bright and cozy living room to your left boasting a charming brick wall inset with a wood-burning fireplace. The open concept kitchen and dining area is spacious and comfortable for a quick bite or elaborate meal. Enjoy the convenience and security of the side entry to the attached garage. Sliding doors at the rear of the dining area open onto a large custom paved stone patio at the edge of the fully enclosed yard. This property backs up to Randy Lane Park, featuring open space, children's play areas, and basketball and tennis courts.The top level offers three spacious bedrooms and a full bath. The lowest level provides ample storage, utilities, and a laundry area. This home boasts a new water heater and house-wide water filtration. This home is NOT in a flood-zone, but a sump pump and advanced drainage infrastructure offer peace of mind.The perfect combination of beauty and convenience, all in an unbeatable location.
Property Features
Property Type: Residential - Single Family
Basement: Yes
Basement: Partially Finished, Storage Space
Cooling: Central Air
Fireplaces: 1
Garage: 1
Heating: Forced Air, Hot Air, Natural Gas
Home Style: Split Level
Lot Size: 0.15 Acres
Taxes: $17,287
Year Built: 1962
Amenities
Eat-in Kitchen
Kitchen Island
Open Kitchen
Recessed Lighting
Washer/Dryer Hookup
Feature Descriptions
Appliances: Dishwasher, Dryer, Microwave, Oven, Range, Refrigerator, Stainless Steel Appliance(s), Washer, Water Purifier Owned
Attic: Storage
Building Area Total: 1630
Exterior: Frame, Vinyl Siding
Fencing: Back Yard, Full, Vinyl
Fireplace Features: Living Room, Wood Burning
Fireplace Y/N: Yes
Flooring: Concrete, Hardwood, Tile
GarageY/N: Yes
Laundry: Gas Dryer Hookup, In Basement, Inside, Washer Hookup
Lot Dimensions: 71 x 100
Lot Features: Back Yard, Corner Lot, Front Yard, Landscaped, Sprinklers In Front, Sprinklers In Rear
Number Of Kitchens: 1
On Market Date: 2026-10-15
Parcel Number: 2089-63-281-00-0010-0
Parking Features: Attached, Driveway, Garage, Off Street, On Street
Patio And Porch: Patio
Rental Term: Monthly
Rooms Total: 7
Sewer: Public Sewer
Utilities: Electricity Connected, Natural Gas Connected, Sewer Connected, Trash Collection Public, Water Connected
Water: Public
Local Schools
High School: John F Kennedy High School
Middle School: Grand Avenue Middle School
Elementary School: Reinhard Early Childhood Center
School District: Bellmore-Merrick
Estimate Your Payment
Estimated Payment
$ 5,986.56 per month $4,298.06 Principal & Interest $1,440.58 Property Tax $247.92 Homeowner's InsuranceChange Payment Information
Listed By / Shown By
Listing By
Agency Name: Home and Hearth of Long Island
Agency Contact: 516-544-4200

Shown By
Agent Name: Eric Brooks
Agent Phone: Cell: (646) 623-9718
Agency Title: Coldwell Banker American Homes

2941 Shore Road | MLS# 1062942
This single family home located at 2941 Shore Road , Bellmore, NY 11710 is currently listed for sale with an asking price of $850,000. This property was built in 1962 and has 3 bedrooms and 2 full baths with 1630 sq. ft. Shore Road is located within the Bellmore-Merrick school district. Search Bellmore real estate on ericbrooks.cbamhomes.com today.