
BEDS5
BATHS1 full 1 partial
SQUARE FEET1,304
MLS#1063615
STATUSActive
PROPERTY TYPEResidential - Single Family
SCHOOLNEW YORK CITY GEOGRAPHIC DISTRICT #31
Property Description
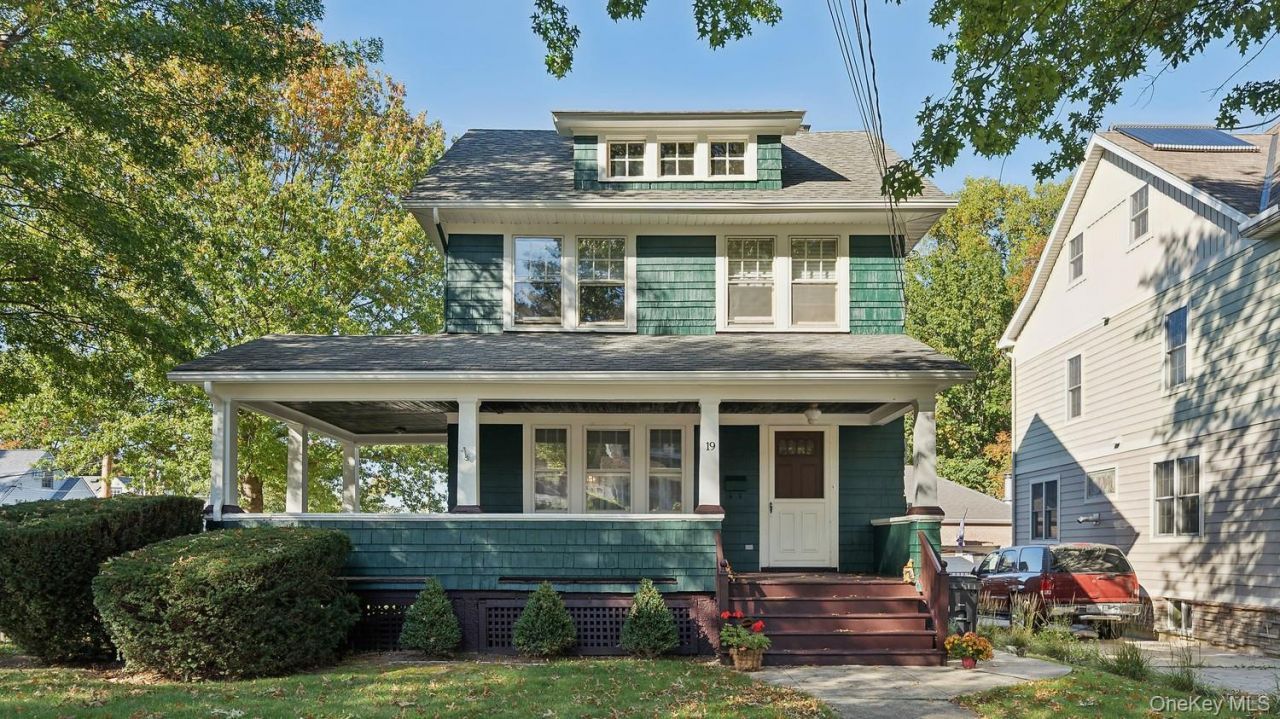
WESTERLEIGH! 5 BEDROOMS! CORNER LOT! DEAD END STREET! This rare Staten Island neighborhood off Manor Road is adjacent to Clove Lakes Park and offers uncommon privacy in a quiet setting. Freshly painted, this colonial has a renovated kitchen and 1/2 bathroom on the first floor along with a formal dining room and a formal living room. The second floor has 4 bedrooms and a new full bathroom. The third level has an additional bedroom. The basement is partially finished and also contains a laundry area with a washer and dryer. The spacious yard contains a driveway with a one-car garage. Clove Lakes Park is nearby with access using the Egbert Ave entrance. Convenient to local and express bus and ferry transportation as well as shopping and convenience businesses. Less than 10 minutes to the Staten Island Expressway and 15 minutes to the Verrazzano-Narrows Bridge.
Property Features
Property Type: Residential - Single Family
Basement: Yes
Basement: Full, Partially Finished
Cooling: Wall/Window Unit(s)
Garage: 1
Heating: Natural Gas
Home Style: Colonial
Lot Size: 0.12 Acres
Taxes: $5,748
Year Built: 1915
Amenities
Ceiling Fan(s)
Gas Grill
Feature Descriptions
Appliances: Dishwasher, Dryer, Microwave, Refrigerator, Washer
Building Area Total: 1304
Exterior: Wood Siding
Flooring: Tile, Wood, Carpet
GarageY/N: Yes
House Faces: South
Included In Taxes: Sewer, Trash
Laundry: Inside
Lot Dimensions: 50x104
On Market Date: 2026-10-16
Parcel Number: 00316-0075
Parking Features: Driveway, On Street, Garage, Garage Door Opener
Parking Total: 5
Permit Required Y/N: No
Rental Term: Monthly
Road Responsibility: Public Maintained Road
Rooms Total: 8
Security Features: Smoke Detector(s)
Sewer: Public Sewer
Special View Info: Neighborhood
Utilities: Cable Connected, Electricity Connected, Natural Gas Connected, Phone Connected, Sewer Connected, Trash Collection Public, Water Connected
Water: Public
Local Schools
High School: Susan E Wagner High School
Middle School: Is 27 Anning S Prall
Elementary School: Ps 19 Curtis School
School District: NEW YORK CITY GEOGRAPHIC DISTRICT #31
Estimate Your Payment
Estimated Payment
$ 4,891.27 per month $4,171.65 Principal & Interest $479.00 Property Tax $240.63 Homeowner's InsuranceChange Payment Information
Listed By / Shown By
Listing By
Agency Name: Tom Crimmins Realty, LTD
Agency Phone: 718-370-3200

Shown By
Agent Name: Eric Brooks
Agent Phone: Cell: (646) 623-9718
Agency Title: Coldwell Banker American Homes

19 Egbert Avenue | MLS# 1063615
This single family home located at 19 Egbert Avenue , Staten Island, NY 10310 is currently listed for sale with an asking price of $825,000. This property was built in 1915 and has 5 bedrooms and 1 full and 1 partial baths with 1304 sq. ft. Egbert Avenue is located within the NEW YORK CITY GEOGRAPHIC DISTRICT #31 school district. Search Staten Island real estate on ericbrooks.cbamhomes.com today.